
Southwold
Sandown
Sleeps
Bedrooms
Bathrooms
From £964 for 2 nights
Dog friendly
Picturesque views
Private parking
En suite
Super king size bed
Stunning interior design and a sense of curated calm combine to create a holiday home that will have you returning year after year.
Full Description
Sandown is a beautifully refurbished detached house, thoughtfully designed and perfectly placed for families or a group of friends to gather and enjoy.
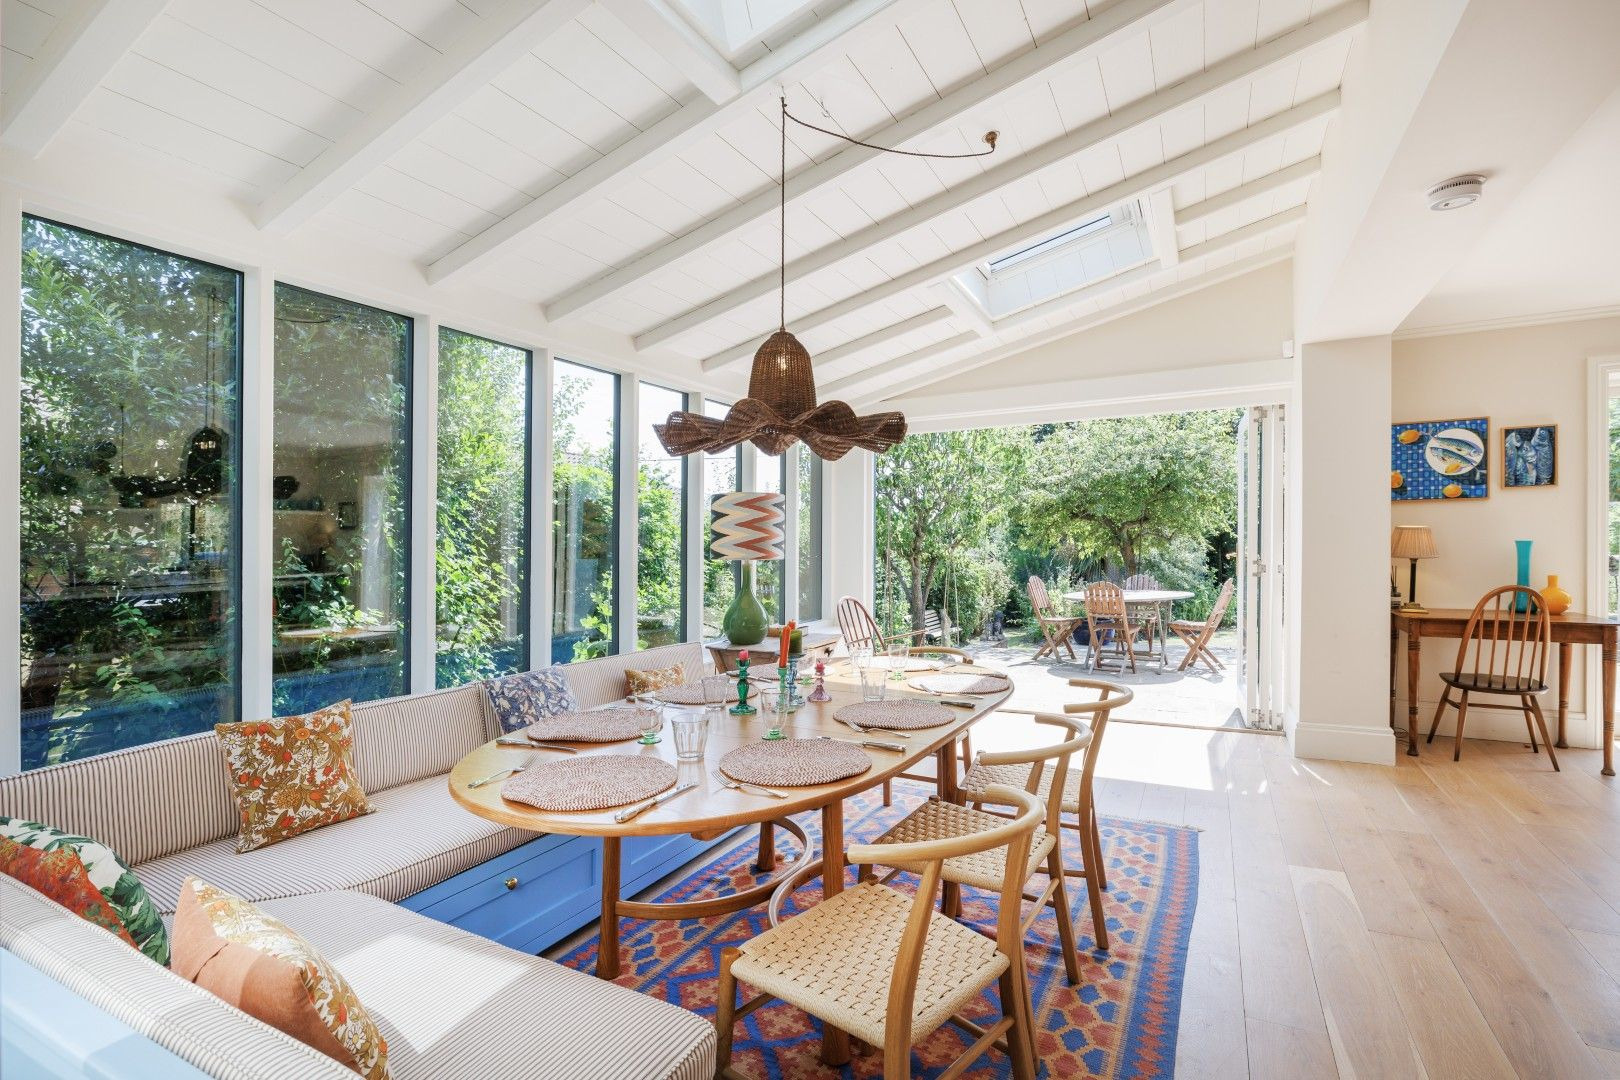
Perched on Bridgefoot Corner, Sandown is located just over the bridge to Reydon within easy walking distance of Southwold Pier, beach, and High Street. The interior has a bright, cheerful feel with quirky artwork, soft furnishings and a unique look in every room. The generous, light-filled kitchen diner is the perfect space for entertaining, with marble island, range cooker and everything else you need to cook up a storm with local ingredients.
The downstairs also benefits from two reception rooms, one with a desk and sofa for working or study. The front room is a cosy space with log burner and TV, a great space to spend evenings watching films or playing board games together. All rooms can be separated with clever pocket doors if needed or left open for a flowing ground floor layout.
The bed linens are sumptuous, and each of the four rooms are beautifully decorated. The two king size bedrooms have far reaching views over Buss Creek or out towards Southwold Common, a perfect way to welcome in each morning with the windows open and a coffee in bed.
With parking for 4 cars, there’s plenty of space for everyone, including a secluded garden and generous patio with outdoor table and chairs for alfresco dining.
GROUND FLOOR
Open plan kitchen /dining room – large range cooker with 6 ring gas hob, double electric oven/grill, microwave, fridge, small box freezer, kettle, 4 slice toaster, Nespresso coffee machine, Sonos smart speaker.
Kitchen island with seating for 4, dining table with seating for 8. Bifold doors leading onto patio and garden.
Snug/office – sofa, desk, cocktail cabinet.
Living room – two sofas, wood burner, Smart TV.
Downstairs WC and sink.
Understairs cupboard – washing machine and separate tumble dryer. Iron and ironing board, hoover, linen basket.
FIRST FLOOR
Bathroom – walk in shower, WC, sink.
Bedroom One – king size bed, bedside tables, set of drawers, wardrobe, double aspect with views across Buss Creek. Ensuite bathroom with deep bath tub, overhead rain shower, WC, sink.
Bedroom Two – double bed, bedside tables, set of drawers, wardrobe, double aspect.
Bedroom Three – twin room with two single beds, bedside tables, set of drawers.
Bedroom Four – king size bed, bedside tables, wardrobe, double aspect with views across to Southwold Common.
OUTSIDE
Garden: Outside is a patio with bifold doors from the kitchen and dining area, garden table and chairs. This leads onto the enclosed garden with established trees and shrubs and wildlife pond. A washing line is also available for guests to use either in the back garden or under the cover of the carport.
Parking: The property front is on Bridgefoot Corner, with car access around to the right via Gorse Road. There is parking for 4 cars on a gravel driveway, with one under the car port.
NEED TO KNOW
This property accepts two well-behaved dogs, subject to payment of the appropriate pet fee. The following house rules must be strictly observed.
Dogs must be kept under control at all times. They should not be left unattended at the property at any time. Dogs are not allowed on the furniture or in any bedrooms. Guests should bring a bed and bedding for the dog/s. Any fouling must be cleared up without delay. Please ensure that dogs are as clean as possible prior to entering the property.
Failure to follow these house rules may result in payment being taken against your security deposit. Please see section 4 of our booking terms and conditions for full details of our pet policy. https://durrantsholidaycottages.co.uk/terms-and-conditions/booking-conditions/
Guests are advised to take care around the pond, especially those with young children.
Perched on Bridgefoot Corner, Sandown is located just over the bridge to Reydon within easy walking distance of Southwold Pier, beach, and High Street. The interior has a bright, cheerful feel with quirky artwork, soft furnishings and a unique look in every room. The generous, light-filled kitchen diner is the perfect space for entertaining, with marble island, range cooker and everything else you need to cook up a storm with local ingredients.
The downstairs also benefits from two reception rooms, one with a desk and sofa for working or study. The front room is a cosy space with log burner and TV, a great space to spend evenings watching films or playing board games together. All rooms can be separated with clever pocket doors if needed or left open for a flowing ground floor layout.
The bed linens are sumptuous, and each of the four rooms are beautifully decorated. The two king size bedrooms have far reaching views over Buss Creek or out towards Southwold Common, a perfect way to welcome in each morning with the windows open and a coffee in bed.
With parking for 4 cars, there’s plenty of space for everyone, including a secluded garden and generous patio with outdoor table and chairs for alfresco dining.
GROUND FLOOR
Open plan kitchen /dining room – large range cooker with 6 ring gas hob, double electric oven/grill, microwave, fridge, small box freezer, kettle, 4 slice toaster, Nespresso coffee machine, Sonos smart speaker.
Kitchen island with seating for 4, dining table with seating for 8. Bifold doors leading onto patio and garden.
Snug/office – sofa, desk, cocktail cabinet.
Living room – two sofas, wood burner, Smart TV.
Downstairs WC and sink.
Understairs cupboard – washing machine and separate tumble dryer. Iron and ironing board, hoover, linen basket.
FIRST FLOOR
Bathroom – walk in shower, WC, sink.
Bedroom One – king size bed, bedside tables, set of drawers, wardrobe, double aspect with views across Buss Creek. Ensuite bathroom with deep bath tub, overhead rain shower, WC, sink.
Bedroom Two – double bed, bedside tables, set of drawers, wardrobe, double aspect.
Bedroom Three – twin room with two single beds, bedside tables, set of drawers.
Bedroom Four – king size bed, bedside tables, wardrobe, double aspect with views across to Southwold Common.
OUTSIDE
Garden: Outside is a patio with bifold doors from the kitchen and dining area, garden table and chairs. This leads onto the enclosed garden with established trees and shrubs and wildlife pond. A washing line is also available for guests to use either in the back garden or under the cover of the carport.
Parking: The property front is on Bridgefoot Corner, with car access around to the right via Gorse Road. There is parking for 4 cars on a gravel driveway, with one under the car port.
NEED TO KNOW
This property accepts two well-behaved dogs, subject to payment of the appropriate pet fee. The following house rules must be strictly observed.
Dogs must be kept under control at all times. They should not be left unattended at the property at any time. Dogs are not allowed on the furniture or in any bedrooms. Guests should bring a bed and bedding for the dog/s. Any fouling must be cleared up without delay. Please ensure that dogs are as clean as possible prior to entering the property.
Failure to follow these house rules may result in payment being taken against your security deposit. Please see section 4 of our booking terms and conditions for full details of our pet policy. https://durrantsholidaycottages.co.uk/terms-and-conditions/booking-conditions/
Guests are advised to take care around the pond, especially those with young children.
Amenities
- Dog friendly
- Picturesque views
- Private parking
- Woodburner
- Bath
- En suite
- Hairdryer
- Linen provided
- Over-bath shower
- Towels provided
- Walk-in shower
- Coffee machineDelonghi Nespresso
- Dishwasher
- Fridge
- Microwave
- Tumble dryerUnder stairs
- Washing machineUnder stairs
- Smart TV
- Smart speaker
- Wi-Fi
- Work-station
- Bicycle storage
- Enclosed garden/courtyard
- Garden
- Ground floor WC
- Accommodation
Features
Beds & Baths
Kitchen & Utilities
Entertainment & Tech
Outdoors
Accessibility
Website Property Type
Location
Special Offers
INTRODUCTORY DISCOUNT
15% off stays at Sandown until Friday 3rd September.
Minimum 3-night stay.
15% off stays at Sandown until Friday 3rd September.
Minimum 3-night stay.
Check Availability
Arrival
Available
Departure
Unavailable
Selected
Check in
Select a date
Check out
Select a date
Guests
Max Adults:
8
Max Children:
4
Max Infants:
2
(Babies and toddlers under the age of 2 years)
Maximum number of adults and children is 8


Select an arrival day to begin
Please select a departure day.
Select a new arrival day or continue to summary..
 Getting availability
Summary
Nights
From
To
For
Total Cost
Sorry, but your searched dates are not available for this property
Change dates
You may also like
You may also like
Explore
26 Pier Avenue
Sleeps 8
Adults: 6 Children: 6 Infants: 2
Bedrooms 4
1 x double, 4 x singles, 1 x bunk bed
Bathrooms 2
8
Sleeps
4
Bedrooms
2
Bathrooms
Private parking
Balcony/terrace
Ground floor bedroom
Dishwasher
Garden


